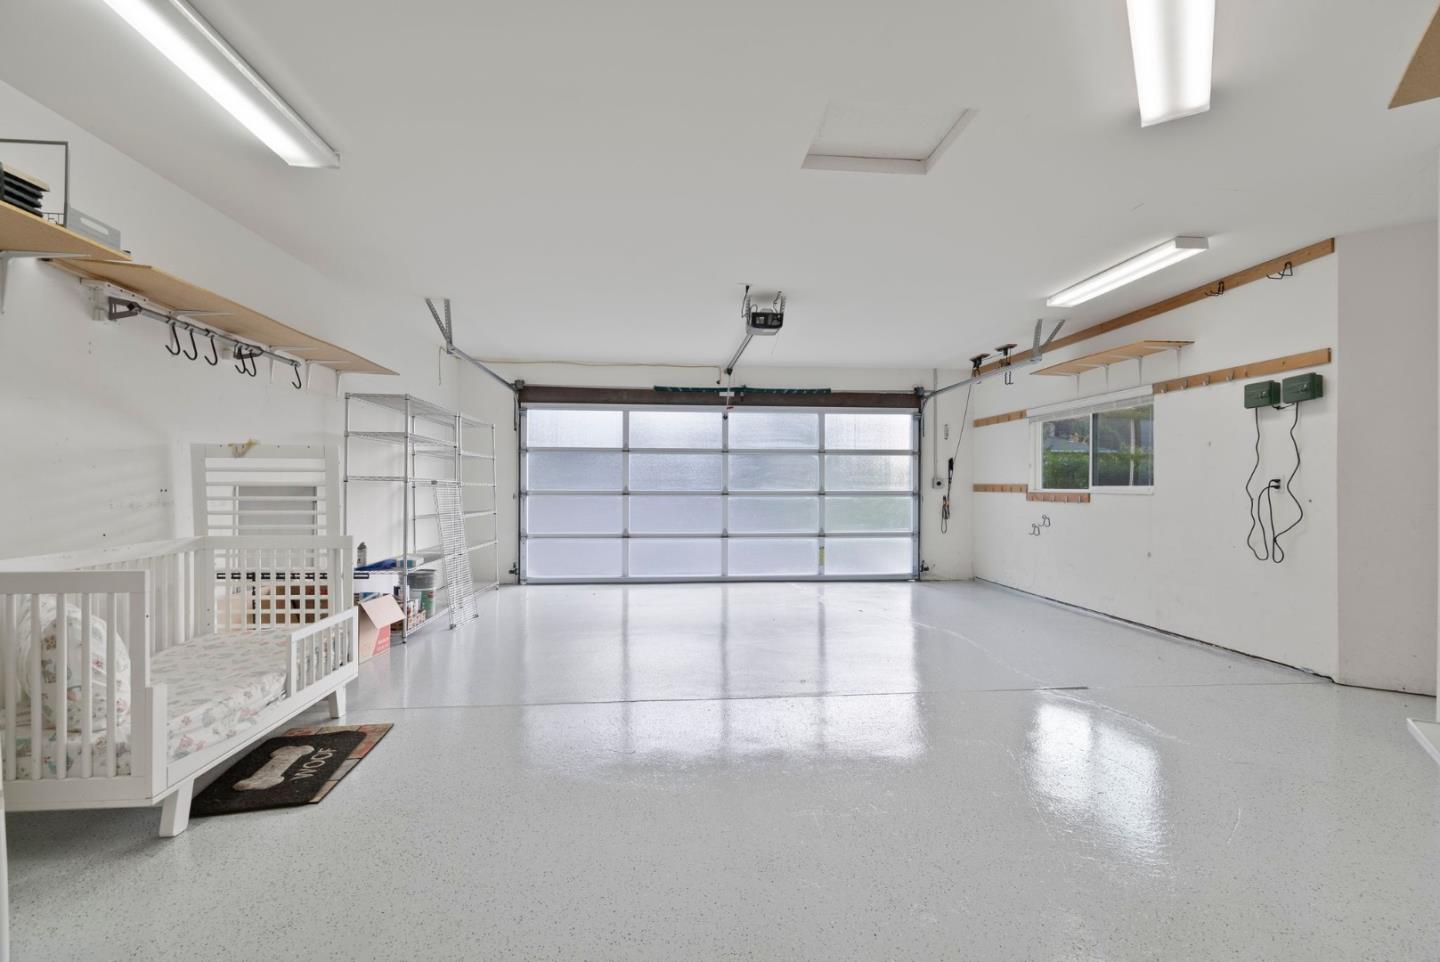
526 Sequoia DR
526 Sequoia DR
526 Sequoia DR
526 Sequoia DR
526 Sequoia DR
526 Sequoia DR
526 Sequoia DR
526 Sequoia DR
526 Sequoia DR
526 Sequoia DR
526 Sequoia DR
526 Sequoia DR
526 Sequoia DR
526 Sequoia DR
526 Sequoia DR
526 Sequoia DR
526 Sequoia DR
526 Sequoia DR
526 Sequoia DR
526 Sequoia DR
526 Sequoia DR
526 Sequoia DR
526 Sequoia DR
526 Sequoia DR
526 Sequoia DR
SEE ALL PHOTOS
526 Sequoia DR
526 Sequoia DR
526 Sequoia DR
526 Sequoia DR
526 Sequoia DR
526 Sequoia DR
526 Sequoia DR
526 Sequoia DR
526 Sequoia DR
526 Sequoia DR
526 Sequoia DR
526 Sequoia DR
526 Sequoia DR
526 Sequoia DR
526 Sequoia DR
526 Sequoia DR
526 Sequoia DR
526 Sequoia DR
526 Sequoia DR
526 Sequoia DR
526 Sequoia DR
526 Sequoia DR
526 Sequoia DR
526 Sequoia DR
526 Sequoia DR
Listed by Compass, Cynthia Kodweis, Alex Kodweis Listing Contact: 6502796333
Sold

526 Sequoia DR

526 Sequoia DR, Los Altos, CA 94024

$5,100,000
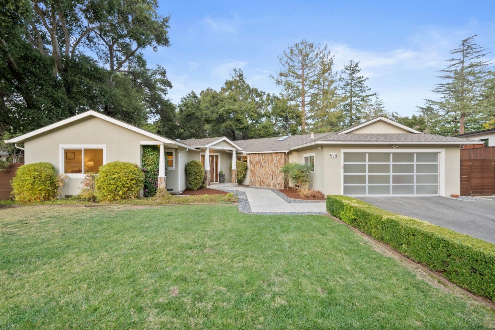
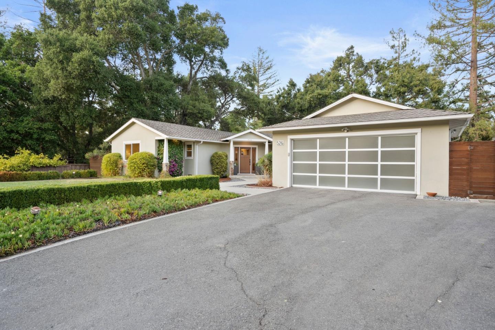
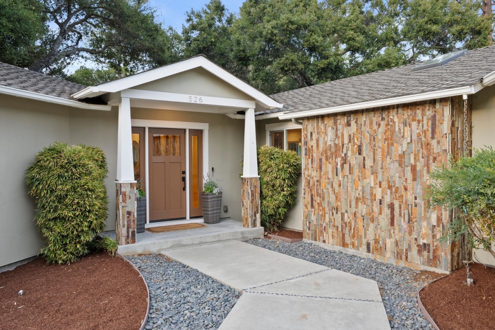
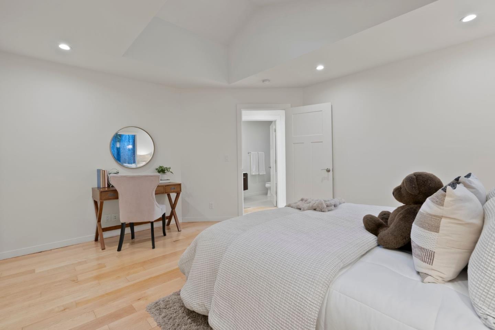
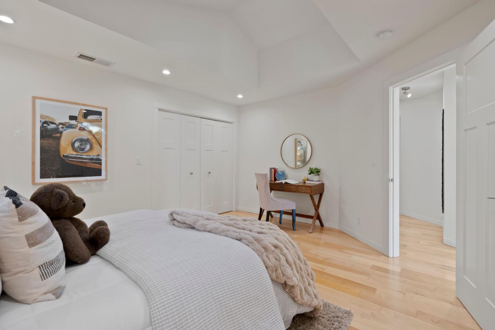
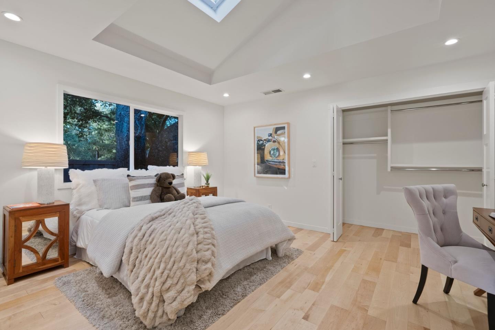
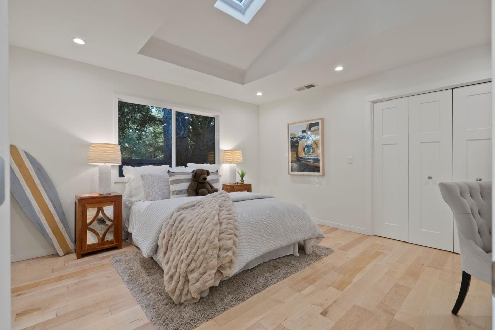
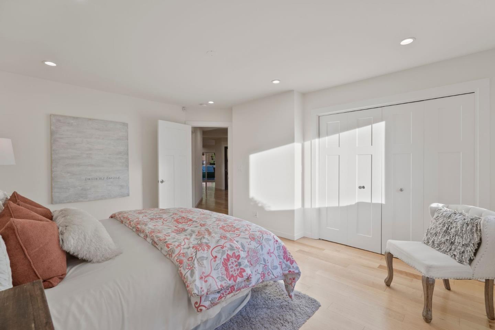
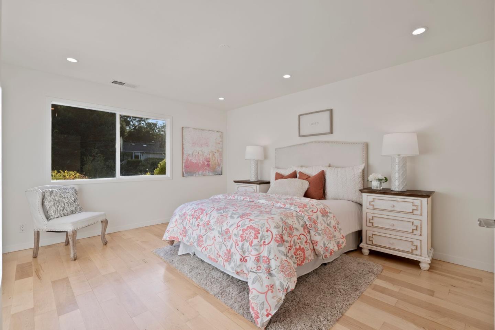
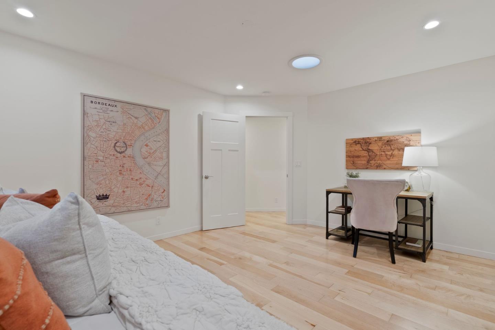
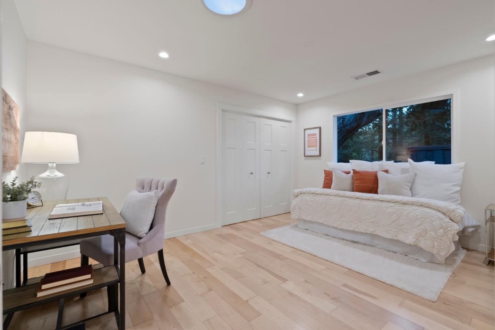
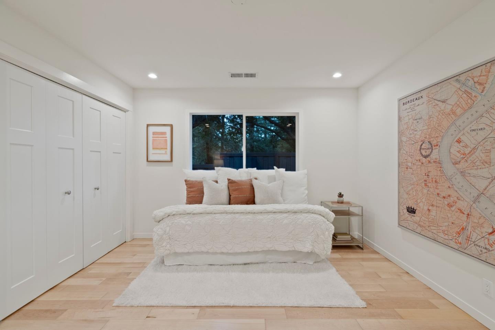
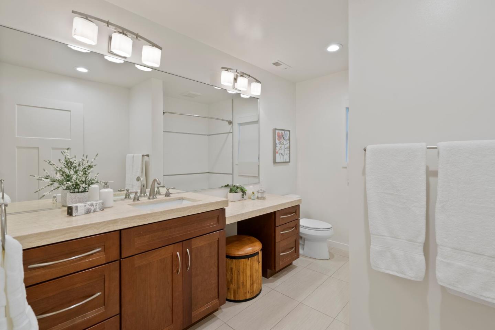
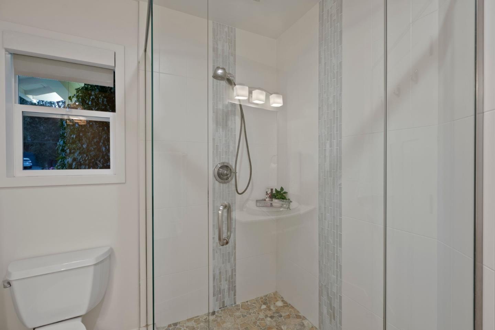
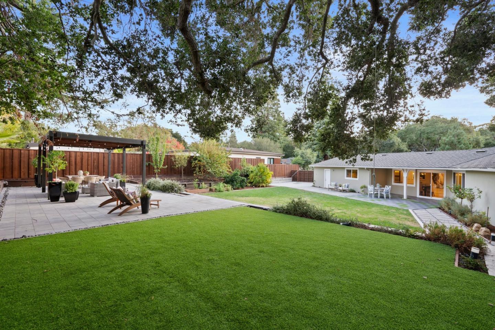
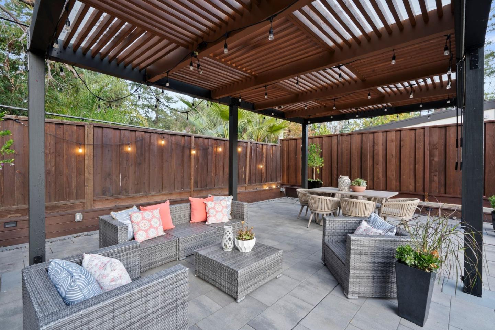
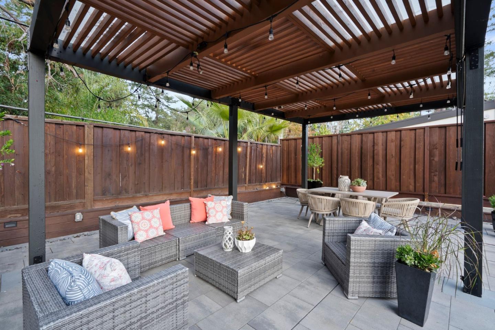
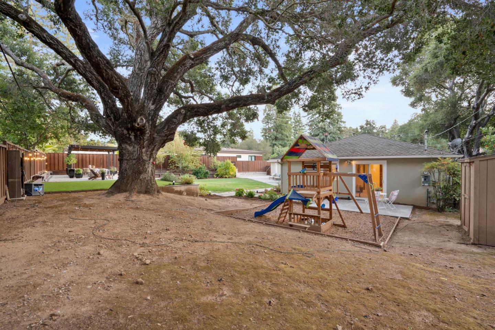
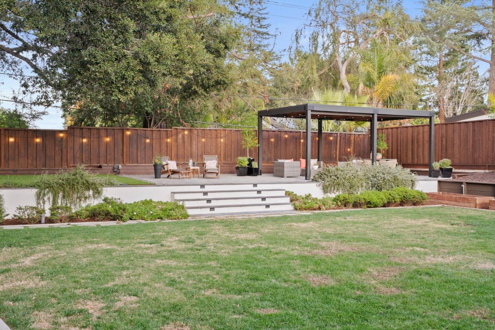
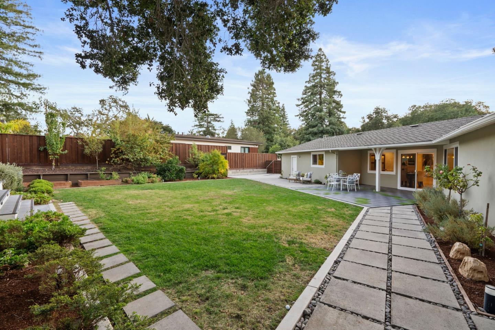
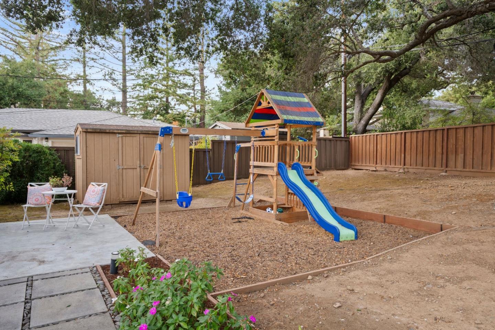
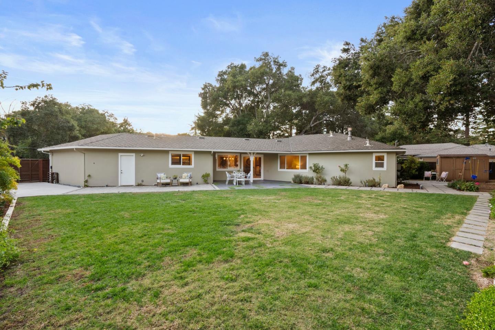
Stunning and stylish home remodeled/rebuilt in 2012! The open floor plan offers 4 large bedrooms, 3 full bathrooms, gourmet kitchen with custom cabinets, pantry and large island, gleaming maple hardwood floors, skylights, and large inside laundry. Home situated on a large usable 15,810 sq ft lot in Woodland Acres of Los Altos. Abundance of natural light creates a wonderful living experience. Enjoy the outdoor living space that offers views of the hills! Floor plan found in photo section

4
beds

3
baths

2,375 Sq.Ft. LIVING AREA

0.36 Acres lot

Cindi Kodweis

Cindi Kodweis

Alex Kodweis

Alex Kodweis

Features & Amenities

Interior

  • total bedrooms4
  • Total bathrooms3
  • full bathrooms3
  • Laundry room Inside
  • Flooring Carpet, Hardwood, Stone
  • Fireplace Family Room
  • APPLIANCES Garbage Disposal, Hood Over Range, Refrigerator
  • other interior Features One Or More Skylights

Area & Lot

  • Status Sold
  • Date Sold December 4, 2024
  • Living Area2,375 Sq.Ft.
  • Total Area2,375 Sq.Ft.
  • Lot Area0.36 Acres
  • MLS® IDML81985949
  • TypeResidential
  • YEAR BUILT1952
  • NeighborhoodLos Altos
  • Architecture StylesContemporary, Craftsman
  • Elementary SchoolMontclaireElementary
  • Middle SchoolCupertinoMiddle
  • High SchoolHomesteadHigh
  • School DistrictFremontUnionHigh

Exterior

  • STORIES1
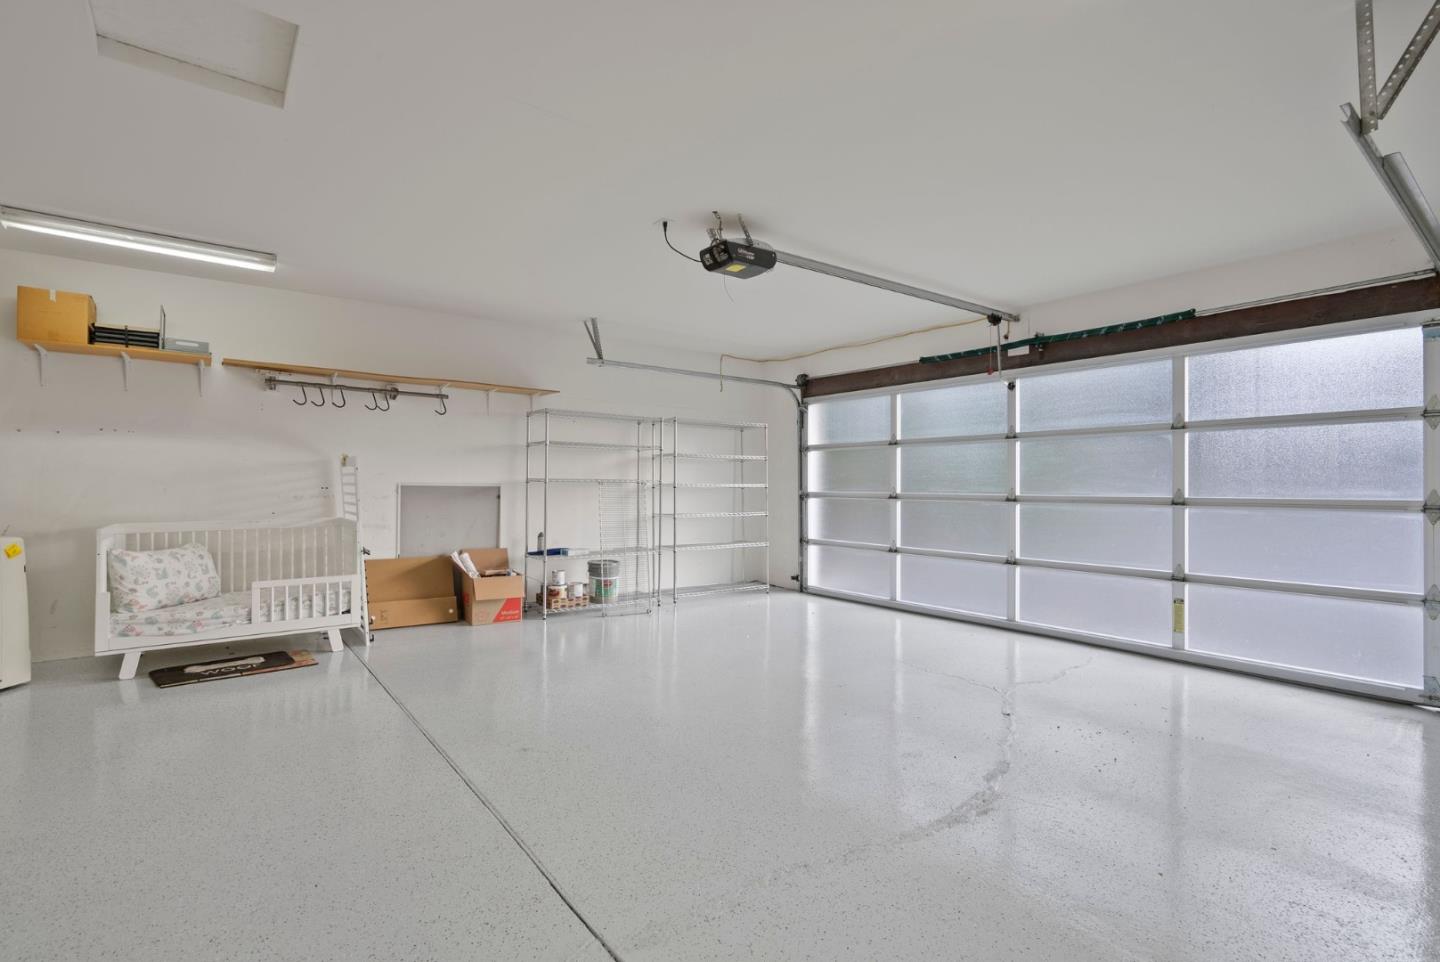
  • Garage Space2.0
  • water SourcePublic
  • utilitiesPublic Utilities, Water Public
  • roofComposition
  • parkingAttached Garage
  • HEAT TYPECentral Forced Air
  • AIR CONDITIONINGCentral Forced Air
  • sewerPublic Sewer
  • SubstructureConcrete Perimeter

Financial

  • Sales Price$5,100,000
  • Zoning R1E-2

Los Altos

37.3852° N, 122.1141° W

Explore

Work With Us

Our dedicated professionals are here to assist you in buying, selling, or investing in properties across the Golden State. Reach out for personalized guidance and exceptional real estate services. Your dream home is just a message away.

Follow Me on Instagram