20571 Sunrise Drive
20571 Sunrise Drive
20571 Sunrise Drive
20571 Sunrise Drive
20571 Sunrise Drive
20571 Sunrise Drive
20571 Sunrise Drive
20571 Sunrise Drive
20571 Sunrise Drive
20571 Sunrise Drive
20571 Sunrise Drive
20571 Sunrise Drive
20571 Sunrise Drive
20571 Sunrise Drive
20571 Sunrise Drive
20571 Sunrise Drive
20571 Sunrise Drive
20571 Sunrise Drive
20571 Sunrise Drive
20571 Sunrise Drive
20571 Sunrise Drive
20571 Sunrise Drive
20571 Sunrise Drive
20571 Sunrise Drive
20571 Sunrise Drive
SEE ALL PHOTOS
20571 Sunrise Drive
20571 Sunrise Drive
20571 Sunrise Drive
20571 Sunrise Drive
20571 Sunrise Drive
20571 Sunrise Drive
20571 Sunrise Drive
20571 Sunrise Drive
20571 Sunrise Drive
20571 Sunrise Drive
20571 Sunrise Drive
20571 Sunrise Drive
20571 Sunrise Drive
20571 Sunrise Drive
20571 Sunrise Drive
20571 Sunrise Drive
20571 Sunrise Drive
20571 Sunrise Drive
20571 Sunrise Drive
20571 Sunrise Drive
20571 Sunrise Drive
20571 Sunrise Drive
20571 Sunrise Drive
20571 Sunrise Drive
20571 Sunrise Drive
Listed by Compass, Cynthia Kodweis, Alex Kodweis Listing Contact: 6502796333
Sold

20571 Sunrise Drive

20571 Sunrise DR, Cupertino, CA 95014

$3,500,000
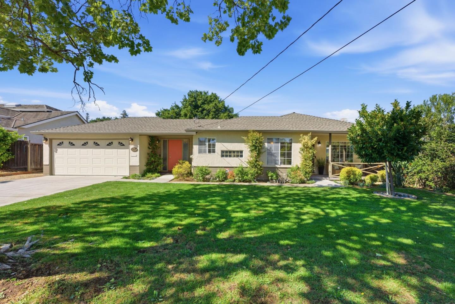
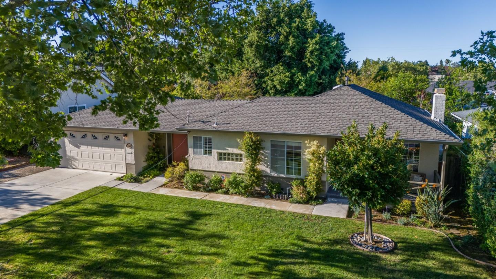
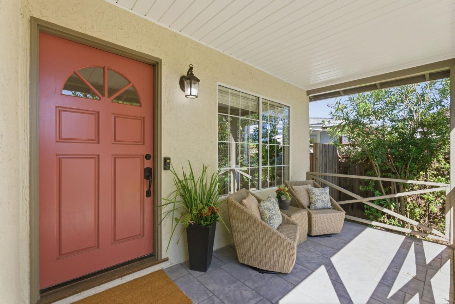
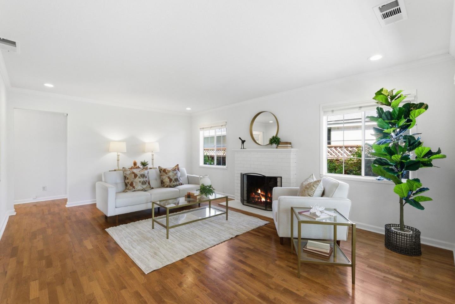
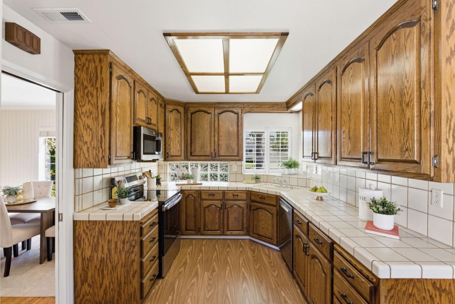
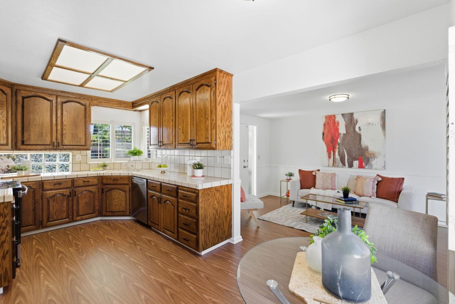
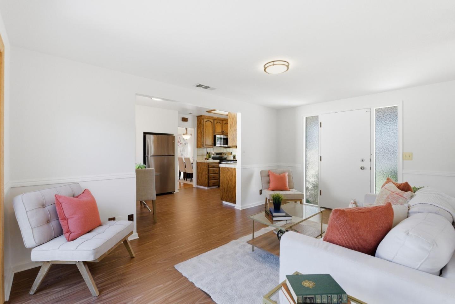
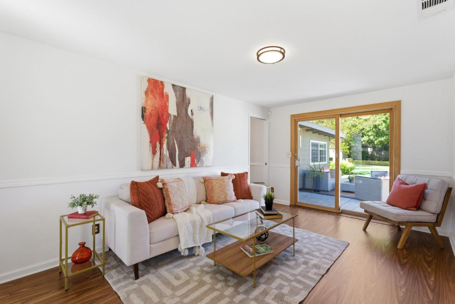
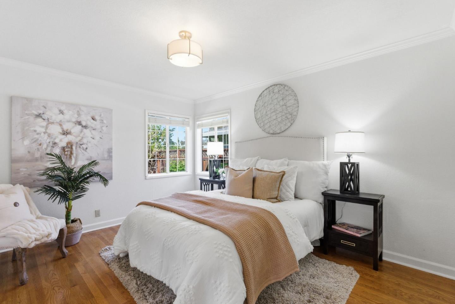
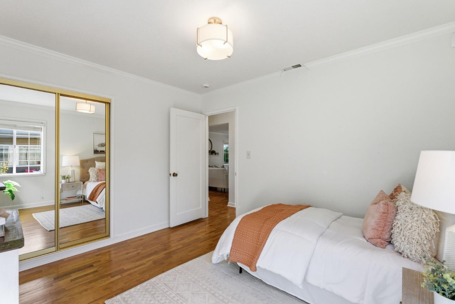
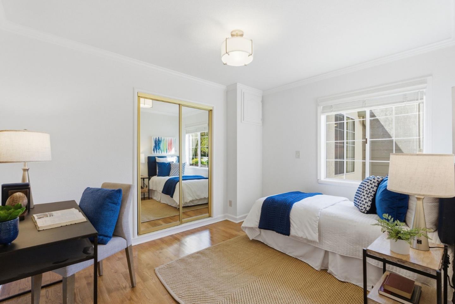
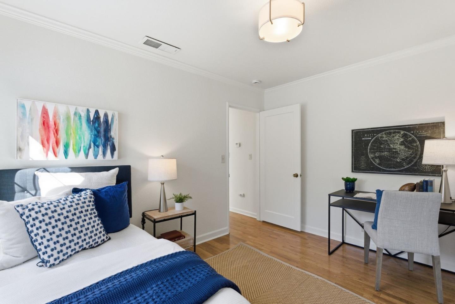
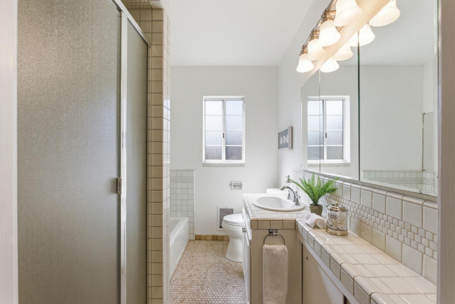
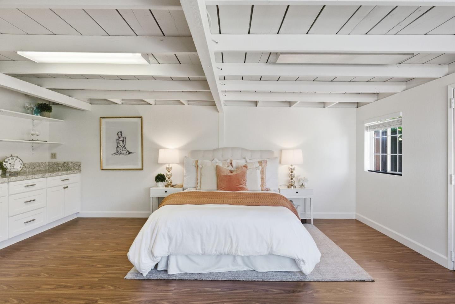
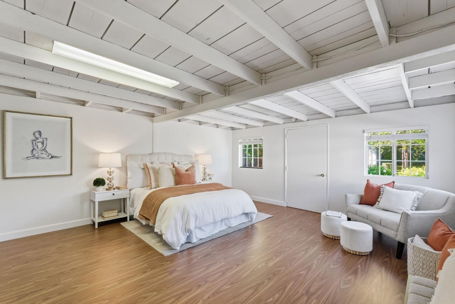
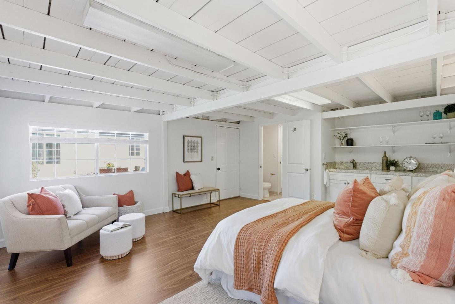
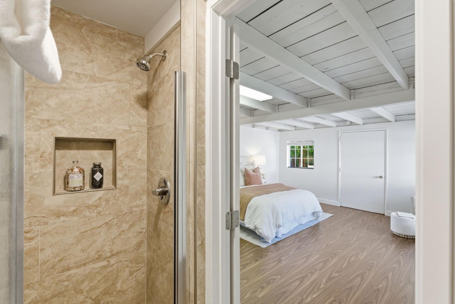
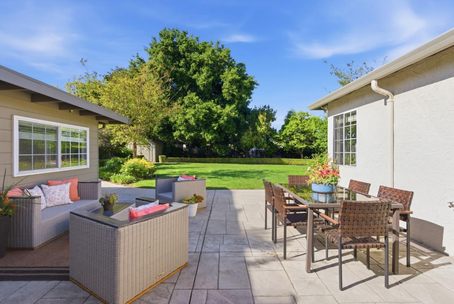
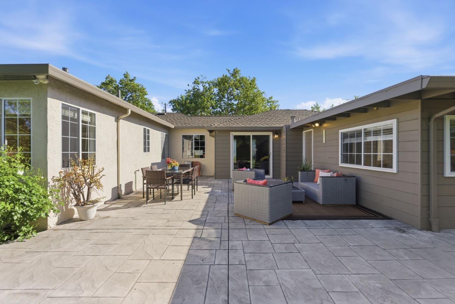
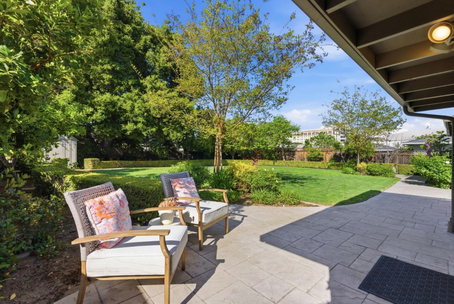
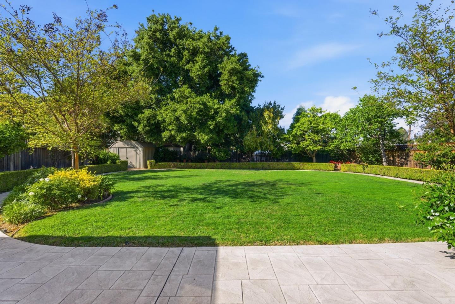
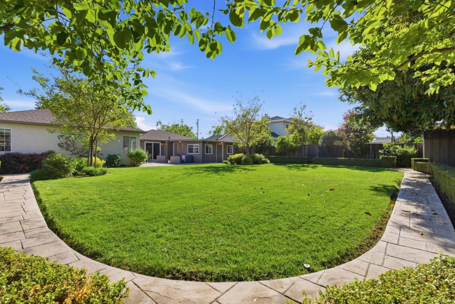
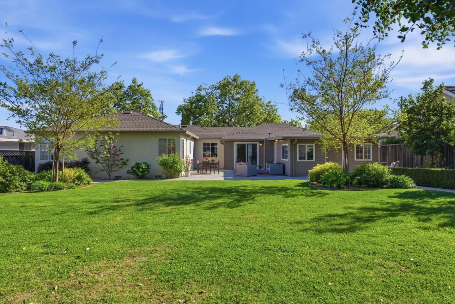
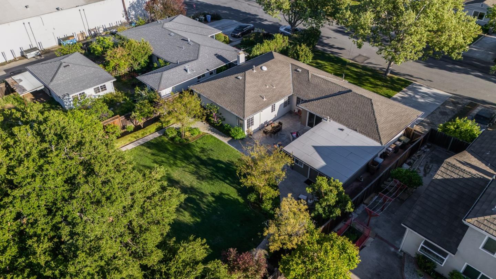
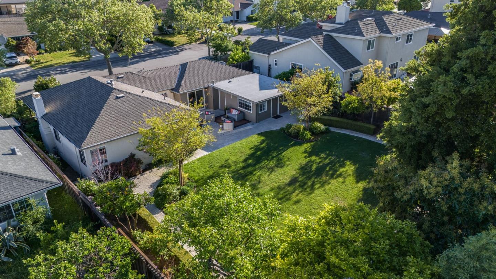
Extraordinary opportunity to own a single level home on a quiet tree-lined street with a magnitude of possibilities. Expand, Build or Move right in! This well maintained home has spacious rooms with a flowing floor plan that suits any living style. Large bonus room/bedroom with full bathroom. ( Permit unknown) Total living Sq Ft. with bonus room 1585. The lush large backyard offers a perfect setting for outdoor living. The highly desirable neighborhood offers easy accessibility to Apple, Local Shopping, Enchanting Parks and the Best Cupertino Schools.

3
beds

1
bath

1,253 Sq.Ft. LIVING AREA

9,768 Sq.Ft. lot

Cindi Kodweis

Cindi Kodweis

Alex Kodweis

Alex Kodweis

Features & Amenities

Interior

  • total bedrooms3
  • Total bathroom1
  • full bathroom1
  • Laundry room In Garage
  • Flooring Hardwood, Laminate, Tile
  • Fireplace Living Room
  • APPLIANCES Dishwasher, Garbage Disposal, Oven Electric

Area & Lot

  • Status Sold
  • Date Sold May 6, 2026
  • Living Area1,253 Sq.Ft.
  • Total Area1,253 Sq.Ft.
  • Lot Area9,768 Sq.Ft.
  • MLS® IDML82042020
  • TypeResidential
  • YEAR BUILT1951
  • NeighborhoodCupertino
  • Elementary SchoolAbrahamLincolnElementary_1
  • Middle SchoolJohnFKennedyMiddle_1
  • High SchoolMontaVistaHigh
  • School DistrictFremontUnionHigh

Exterior

  • STORIES1
  • Garage Space2.0
  • water SourcePublic
  • utilitiesPublic Utilities, Water Public
  • roofComposition
  • parkingAttached Garage
  • HEAT TYPECentral Forced Air
  • AIR CONDITIONINGNone
  • SubstructureConcrete Perimeter

Financial

  • Sales Price$3,500,000
  • Zoning R1B2

Cupertino

37.3230° N, 122.0322° W

Explore

Work With Us

Our dedicated professionals are here to assist you in buying, selling, or investing in properties across the Golden State. Reach out for personalized guidance and exceptional real estate services. Your dream home is just a message away.

Follow Me on Instagram